
 bwaugh
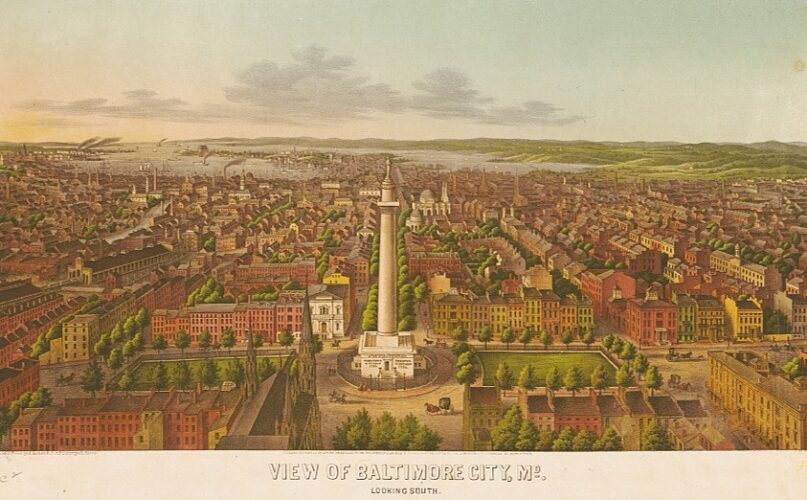
 The header provides a view of Baltimore in 1872. At the center is the monument for George Washington began July 4, 1815 and completed in 1829. It stands 178 feet tall with General Washington holding his commission from the Continental Congress to command the army in the fight for independence. He would have liked the statue since he preferred being remembered as general. The Washington Monument in Baltimore is believed to be the first monument to him and it was designed by the talented architect who would go on to design the more famous obelisk in the nation’s capital, Robert Mills. He was not only an industrious, creative, recognized architect in his day, but he was also a Presbyterian.
Robert was born in Charleston, South Carolina, the son of William and Anne (Taylor) Mills. His father emigrated to America from Dundee, Scotland, 1770. Anne and William were sheep of the flock gathered in the cote of First Scots Presbyterian Church. William was a tailor. When Robert’s parents passed away in 1790 and 1802, both were buried in the churchyard. Young Robert may have been tutored by his brother before formal studies at the College of Charleston. He had an artistic sense that combined with his interest in engineering to direct his thoughts to studying for a career in architecture. Just as divinity students were taught by ministers and other students read law with attorneys, Mills chose a skilled and respected mentor for instruction in architecture, James Hoban. Hoban learned construction and drawing as a lad in Dublin and was involved in restoration of the first South Carolina State House, which was located in Charleston, but he is more commonly known for designing the White House. He drew up plans for the presidential residence and saw his vision through to completion in 1800. Hoban was the obvious choice for Mills. As young Robert headed for the national capital to learn from Hoban, he passed the recently completed capitol of Virginia in Richmond. It was created by Thomas Jefferson and Charles-Louis Clérisseau and is situated on the highest point of the city. When it was built it could be seen clearly from a distance, but currently modern structures block much of it from view. Mills was impressed with what he saw. Arriving in Washington, he settled in to absorb the basics of statics, physics, design, and structural engineering from Hoban.
After studying with Hoban, Mills was invited by President Jefferson in 1803 to live in Monticello for further study. Such an opportunity could not be passed up. Jefferson’s well-known bibliomania included a collection of architecture books that may have been the most comprehensive in North America. Mills must have felt like he was set free to raid the local balustrade and pilaster architectural shop. Greek Revival design would influence him as it had Jefferson and the president’s books provided the text and drawings required for mastering nuances of the movement. Jefferson also played a part in his marriage. Mills and Eliza Barnwell Smith were married in 1806 following a courtship that began when he delivered a letter from Jefferson to Eliza’s father Gen. John Smith. Jefferson and Mills maintained their friendship over the years. There is a drawing by Mills of the west elevation of Monticello that is held by Monticello.
Having begun architectural studies with Hoban, then continuing with volumes from the library of polymath Jefferson, Mills then enhanced his curriculum with instruction from Benjamin H. Latrobe (1764-1820). Latrobe studied and worked in Europe before emigrating to the United States in 1795. The design of Latrobe’s Bank of Pennsylvania had entranced Mills and he considered the transplanted Yorkshire Englishman the greatest influence on his work. How would Mills get his foot in the door of the great architect’s office? His friend Jefferson provided the recommendation needed to work with Latrobe.
During the years in Philadelphia, Mills submitted a plan for building South Carolina College. A prize of three-hundred dollars had been offered by the design committee for the winning plans. Included among the ten individuals submitting drawings, correspondence, or ideas was President Samuel S. Smith of Princeton College in New Jersey. In the end, the committee did not accept any single plan but instead drafted its own drawings using concepts from the designs by Mills and a man surnamed Clark. Even though the committee’s decision appears to be a thinly veiled unwillingness to pay the prize, the members voted to give half of the fee to each man. Maybe Bertram Wyatt-Brown would deem this Southern honor, but then the committee may have had more pragmatic concerns because it wanted to keep Mills interested in the project so he would draft some of the drawings needed for the first college building, Rutledge Hall. Even at this early stage in Mills career, his gifts were obvious. Rutledge was completed in 1805 and it exists today despite fires, war, rowdy students, and storms, but it has been modified. One of those who walked its floors was James H. Thornwell who served the college as chaplain, professor, and president. While Mills continued designing in Philadelphia, he drew up the plans for the Congregational Church in Charleston known as Circular Church, which he laid out with an auditorium floor plan particularly suited for preaching the Word.
As his time passed working with Latrobe, the designs by Mills were growing in popularity resulting in more commissions, so he established his own office in Philadelphia where he continued into 1817. In 1812 Mills renovated the municipal office wings of the Old State House (Independence Hall). Among his designs were a row of houses on Ninth Street between Locust and Walnut; Washington Hall, which was a large auditorium; Octagon Unitarian Church, dedicated February 14, 1813; and Sansom Street Baptist Church. His designs were not limited to buildings but also included protective enclosures for the wooden Upper Ferry Bridge across Neshaminy Creek which is believed to have been the longest spanned wooden bridge in the nation at the time. He drew a sketch of the Bank of Philadelphia that he gave to Thomas Jefferson which may have been a way of showing his mentor that he had done well as he transitioned across the Mason-Dixon Line. From Latrobe, the father of Greek Revival architecture in America, he absorbed not only design but also his principles of administrative professionalism and the science of building technique and aesthetics. His next project would be a turning point in his professional development.
On December 26, 1811 the Richmond Theater Fire occurred in Virginia. In order to remember the catastrophe and avoid desecration of the bodily remains left on the site, Mills was commissioned to design Monumental Church. Monumental still stands on the site of the fire with its octagonal design and columned portico. It was an important project for Mills because it led to other commissions in Richmond and other places. One set of plans was drawn up for the Wickham House, a residence completed in 1812. That same year First Presbyterian Church in Augusta, Georgia, was designed by Mills and dedicated May 17. The church stands today, but it was refaced in 1847. Other work in Richmond included submission of a design for the Court House in 1814 (apparently not used). The Dr. John Brockenbrough house was completed in 1818 and was later occupied by Jefferson Davis during his presidency. Presbyterian Robert Mills began his work in Quaker Philadelphia but found expanded opportunities in the former Church of England stronghold of Richmond.
The city of Baltimore commissioned him to design the memorial for George Washington mentioned earlier. His proposed single column monument might be considered a form study for his more famous towering tribute to Washington in the nation’s capital in later years. The corner stone was laid in Mount Vernon Place on July 4, 1815, and fourteen years later on November 25, 1829, Robert Mills issued an announcement inviting people to the setting of Italian sculptor Henrico Caucici’s statue of George Washington atop the grand pillar.
ELEVATION OF THE STATUE.
The public are respectfully invited to witness the final elevation of the Statue of Washington to the summit of the Monument this day at 12 o’clock, should the weather prove favorable, if not, on the first fair day after.
Seats are provided for the public authorities, adjoining those of the Managers of the Monument, fronting the works Seats [contractors?], are also provided for those venerable and honorable survivors of the Revolutionary war who may attend—and such are earnestly invited to witness this public expression of their country’s gratitude, not only to him who led her armies to victory, and established her liberties upon a sure basis, but through him to all those noble spirits who fought and bled under his banner.
ROBT. MILLS, Architect, November 25, 1829
The picture of Baltimore in the header shows that the monument by Mills was intended to be the central element of the city. The layout is such that at least from the monument to the harbor, it would be the architectural element to which all eyes were drawn just as his Washington Monument he would build would be the center of the nation’s capital.
As was his experience with Monumental Church in Richmond, his Washington project led to additional commissions in Baltimore, such as First Baptist Church (“Old Round Top”) and St. John’s Episcopal Church. Mills expanded his design interests by turning more to public works projects and increasing civil engineering efforts. He was supervisor of the city’s water works, which likely provided the experience needed for his return to South Carolina for a new job.
In 1820 Mills relocated his family to Charleston so he could work for the state board of public works. Residence in his hometown proved impractical because the hub of state government was in Columbia, so the family moved once again. The capital had been created at the precise center of the state so that all the citizens had an equitable distance for access. In the new position Mills directed an extensive program of improvements on roads, rivers, and canals. His book A Treatise on Inland Navigation: Accompanied by a Map was published in 1820 and it showed readers his knowledge of the subject. Extensive waterway ventures were accomplished under his direction on the Saluda, Broad, and Catawba rivers including canals with locks connecting the waterways and bays into a navigable highway system. By 1826 he boasted in Statistics of South Carolina, Natural, Civil, Military, History, General that the state had 2,370 miles of inland navigation. Not only did he improve transportation by water, but there are also many structures and other evidence of Mills throughout the state. Lancaster County’s jail was completed in 1823 according to plans by Mills; the South Carolina State Hospital (originally, South Carolina Lunatic Asylum) in Columbia opened its doors in 1822; and in Charleston is located the “Fireproof Building” which is the oldest such building in the nation. Additional jails were drawn up by Mills in Union, Spartanburg, and Yorkville (York), but work for the criminal justice system did not end with incarceration because he provided plans for administering judicial decisions in courthouses in Greenville, Fairfield County in Winnsboro, and Kershaw County in Camden. The Mills design portfolio includes numerous entries in South Carolina.
When the Mills family moved from Charleston to Columbia, they became members of First Presbyterian Church in the fall of 1821 during the pastorate of Thomas C. Henry. The information about their time in the church is limited but they were members through the pastoral tenure of Robert Means. During Means ministry in May 1824, Mills was elected a ruling elder along with James Young and a physician named Thomas Wells. The three were ordained and attended their first session meeting June 12, 1824. Mills was one of the signers of the deed to the church property. Attendance of session meetings by Elder Mills was consistent until 1826 when he was absent and his church attendance became irregular likely due to travel for work. As far as sessional records go his name does not appear after 1828. While in Columbia the family lived at the intersection of Pendleton and Sumter Streets by the South Carolina College campus. Continuing financial troubles led to the property being foreclosed in 1825. Robert and Eliza’s son, John Smith Mills, was born September 13, 1820 but died just two years later July 13, 1822. The toddler is buried in the southwest corner of the churchyard of First Church to the west of the George Howe family. Mills was working in Camden on the construction of Bethesda Presbyterian Church at the time of John’s death. A consequence of his residence in Columbia was designing a home for fellow church member, Ainsley Hall. Mills may have taken the commission because he owed Hall money, so designing and overseeing construction was a way to cover a debt. The Mills family, despite Robert’s success, struggled financially much of his life. Ainsley Hall died and never resided in his grand mansion. The stately home and its acreage became the campus of Columbia Theological Seminary before serving the needs of Columbia Bible College. The house is extant as the Robert Mills House museum but the carriage house currently on the property is a replica of the original one that was relocated to the Winthrop University property in Rock Hill where it was the first classroom of the school.
With the cessation of state appropriations for public works in 1830, Mills moved to Washington where he would continue to live until his death. He was appointed Architect of Public Buildings in the nation’s capital which was a position he held for fifteen years. Included in his portfolio were three key federal buildings—the Treasury was completed in 1839, the Patent Office opened in 1840, and he designed the Post Office. He designed some Marine Hospitals, the jail in Washington (1839), the courthouse in Alexandria (1838), and continued working in his home state by designing the Library at South Carolina College (1838, currently South Caroliniana Library). Four customs houses for the government were built from his plans—two in Connecticut and two in Massachusetts including an elaborate one in New Bedford. During the Washington years Mills published books related to his public works service such as The American Pharos, or Lighthouse Guide (1832), and a Guide to the Capitol of the United States, which first appeared in 1834 and continued to be printed in several editions. His work increasingly enjoyed attention and his work for the U. S. Government and other entities established him as the premier architect in the nation. He really was prolific and it is hard to believe that he could have accomplished so many projects during his seventy-four years of life.
The pinnacle of the South Carolinian’s legacy is considered to be the Washington Monument in the District of Columbia which benefitted from his experience designing the Baltimore monument. The corner stone was laid in 1848. After a good beginning, the project languished for lack of funds, politics, dampened enthusiasm, and squabbling that resulted in suspension of construction when the structure had only reached a height of 152 feet (destined for 555) in 1855, the year Mills died. In spite of the efforts of the Monument Association work could not be resumed, and it was not until after years of controversy that in 1878 Congress facilitated restarting the project. Thirty-six years after it was started, his most famous structure was completed in 1884. At the time, the Washington Monument was the tallest structure in the nation and its towering presence was visible as the central symbol of the young republic. The slow progress of construction experienced by Mills was similar to that of John McArthur, Jr. with Philadelphia’s city hall in that delays were caused by policy and politics. The Washington Monument is grouped with other buildings in the heart of the city such as the White House and presidential memorials, but certainly none of the buildings can be seen from as far away as the obelisk designed by Mills.
Robert Mills continued to work extensively in Washington and other locations for the remainder of his life. He died about half-past seven Saturday morning, March 3, 1855. Eliza and Robert had been blessed with four girls in addition to John Smith—Eliza Virginia, Jacqueline Smith, Mary Powell, and Sarah Jane. Despite prominence in his field, he died as he had lived, a man of modest means. Liscombe (Altogether American) notes his estate was valued at 390.50, which was not impoverished but one might expect a successful professional man to have accrued more. Eliza struggled to cover the debts which Liscombe concludes exceeded a thousand dollars, but fortunately, due to the sale of some property, the debts were paid. Eliza managed to live her last ten years in their home in Washington at 553 New Jersey Avenue at the corner of B Street South. Money was not only a personal issue for the Mills family, it was also a public one because his designs often suffered budget overages leading to public and government outrage. It is difficult to tell whether the intention of the article, “Cost of Public Buildings,” in The Jeffersonian, March 8, 1855—just after Mills died—was to honor Mills or dishonor his memory because the prices of several public buildings are given. However, the piece ends stating the “Treasury, Patent Office, and General Post Office were all erected by Robert Mills and they are constructed in the most substantial manner.” Whether cost efficient or not, the buildings were made to last with quality demanded by Mills. The Baltimore American, as reprinted in the Alexandria Gazette, March 7, mentioned his monument for Washington at Mount Vernon Place in Baltimore, twelve buildings on Calvert Street known as Waterloo Row, and his efforts to redirect the water from Jones Falls around the city of Baltimore. Robert Mills is buried in Congressional Cemetery in Washington, plot number 111. He did not have a monument on his grave until 1930 (or 1937) when concerned, admiring, and indebted architects funded one.
According to a Washington lady who knew Mills in her youth, he was “a man of strikingly strong features, of evidently studious habits, with an air of deep absorption or abstraction; a man of unusual dignity and reserve, yet affable and kindly. He was of simple and correct taste in dress, and his presence was always an interesting one to everybody.” She also spoke of his regular attendance at the Presbyterian Church and of his one vice, the intemperate use of snuff.
This article was first posted December 12, 2019 and has been rewritten to commemorate the 250th anniversary of the United States in 2026. It reminds Americans about the buildings and infrastructure that continue to serve the Church and the nation thanks to the gifted Scottish-American Presbyterian architect, Robert Mills. This article is also re-presented to honor and thank for their service some South Carolinian PCA churchmen of Scottish descent, J. Ligon Duncan, III, John M. Duncan, and Melton L. Duncan, Sr. with their households, as well as their father and mother.
Barry Waugh
Notes–The header shows the Washington Monument in Baltimore, dates to 1872, and is from the Library of Congress Digital Collection. The portrait of Mills is from Early Philadelphia Architects and Engineers, by J. Jackson. In processing this article two books about George Washington came up among the hits. The first one is George Washington’s Sacred Fire (Abridged Edition), which reduces the 1208 pages of the 2006 original by Peter Lillback, with Terry Newcombe, to 392, which provides a more accessible book that would appeal more to an average reader. The other title betrays my love for books, Kevin J. Hayes, George Washington: A Life in Books, Oxford, 2017, which looks into Washington’s personal library and how he used it as well as examines his own writings. The plans drawn up by Mills for First Presbyterian Church in Augusta, Georgia have been digitized and if you are interested in seeing them, you might be able to access them by contacting the church via its website, firstpresaugusta.org. My biography began with assistance from Fiske Kimball’s entry in vol. 13 of Dictionary of American Biography, Mills-Oglesby, edited by Dumas Malone. Some information regarding his work in Philadelphia was located in Philadelphia: A 300 Year History, New York: Norton, 1982. Altogether American: Robert Mills, Architect and Engineer, 1781-1855, by R. W. Liscombe, Oxford, 1994, is a fine study which includes illustrations. The Philadelphia row houses were studied in “Robert Mills and the Philadelphia Row House,” by Kenneth Ames in Journal of the Society of Architectural Historians, 27:2 (May 1968), pages 140-46. The South Carolina State Government was located first in Charleston but was then moved to Columbia, the geographic center of the state, when the South Carolina Assembly voted to do so in 1786; republicanism required not only equitable representation but also fairness of travel distance for legislators. Pictures of the South Carolina College design Mills submitted are available on page 14 of John Morrill Bryan’s book, An Architectural History of the South Carolina College, 1801-1855, they are also provided in color following the title page. The biography of Mills by Rhodri Windsor Liscombe in Walter Edgar’s edited, The South Carolina Encyclopedia, was used and it includes a select bibliography. His marriage and the Thomas Jefferson connection is from a letter on National Archives: Founders Online, “Robert Mills to Thomas Jefferson, 4 June 1810.” Information about Mills in Columbia and First Church is from Blanche Marsh, Robert Mills: Architect in South Carolina, Columbia: R. L. Bryan Company, 1970. Howe’s history of Presbyterians in South Carolina, and David B. Calhoun’s The Glory of the Lord Risen Upon It: First Presbyterian Church Columbia, South Carolina, 1795-1995, briefly note Mills at First Church. The nicely done video, “First Presbyterian Church, Columbia, South Carolina, Churchyard Tour with Tom Gottshall,” was helpful regarding his work in First Church. The newspapers The Jeffersonian and Alexandria Gazette were accessed on the Library of Congress, Chronicling America site. Some materials by Mills and early publications about him are available online, such as, Design No. 1 for a Marine Hospital on the Western Waters to Accommodate 100 Patients, 1837, which includes drawings of the project, and Design No. 2 for a Marine Hospital on the Western Waters to Accommodate 50 Patients; if the two are taken together it appears Mills offered the government greater and lesser cost options by patient-count restraints. There may have been no one who knew Washington, DC as well as Mills, so it is not surprising that he published Guide to the Capitol and to the National Executive Offices of the United States, 1851, which was preceded by Guide to the National Executive Offices and the Capitol of the United States, 1841. A very important contribution by Mills for historians is Atlas of the State of South Carolina: Made under the Authority of the Legislature: Prefaced with a Geographical, Statistical and Historical Map of the State, 1825.